Photos forthcoming, but...........
My dearest love just got off the phone with the mortgage financier. My heart and stomach are in my shoes right now.
They
messed
up!!!!!
So, my husband, since we have not heard anything from them in a very long time sent multiple emails over that last couple of weeks asking what our estimate would be for closing. You know, because if there are any hiccups, you do NOT want to find out about them 48 hours prior to closing. None of them were answered until today.
So...
A few MONTHS ago, we paid ~$3000 for the flooring and wiring selections we made that were "upgrades". For some reason, that payment was taken and all those transactions occurred, and the payment was basically applied to what we need for closing, instead of for the wiring and flooring. So, our mortgage guy advises us to buy down a point and lock in the rate in order to make sure we will not have any hiccups with the loan approval, because we were close to the line of where we needed to be with debt ratios. We were (pleasantly) surprised that the cost to buy that point down was as low as it was. WE SHOULD HAVE KNOWN! Nothing is EVER pleasant if it is a surprise and has to do with financing....
We budgeted $x amount to bring to closing - based on the good faith estimate from the mortgage people, you know, the experts. A WEEK after my husband asked what was going on, the person tells us we need $2.5x for closing. We had $2.5x, but when the "expert" told us we needed $x, we spent $x to get some furniture and a mattress and box spring - and thought that that extra $.5x would be our "safety net" in case something came up.
My love calls the mortgage guy and says "Can you follow up with Chrissy because she clearly has a very wrong amount?" He calls back and that is when we find out about this snafu.
My love and I were supposed to go out for a date tonight. Guess what he is doing instead.... Getting papers and things together that are needed.
I am sick. We were told $x. NO COMMUNICATION UNTIL NOW, and now our closing is going to be pushed back, possibly by 2 weeks. That is 2 more weeks - 14 more days in a small freaking hotel room with 4 kids!
Oh, and the $300 my love spent to take the bus from our new domicile to work, that would have taken effect on the 7th of the month, is now $ wasted because he may not use it until the 19th. Also, we now have to reschedule Verizon, our movers (in August, yeah, that'll be fun!), our storage shed....
UGH!
Can you tell I am just a little emotional about this.
Our House

is a very, very, very fine house...
Tuesday, July 22, 2014

The Good, the Bad, and the (not so) Ugly
The good: We are down to the last few weeks (14 days till closing and 8 till our walk-through). We got to see the house this past weekend again. The yard had been all prepped for adding in the sod this week. The hardwood was in!!!!! (and covered with cardboard to preserve... but it was nice cardboard!) The faucets and outlets were all in! The flooring was in the upstairs bathrooms! There was blue tape everywhere!!! (that was just to mark the places for touch ups and fixes... and they will be busy this week). Our Appliances were in!!! (except the double oven which requires a larger hole that they had marked but not made... but it looked great sitting in the living room!) It also looks like we will only have to wait a few weeks to have neighbors (the house next to us was having drywall put in while we were checking out our place).
The bad: White tile in our bathroom. It's fine if that's what you like (it's what we got in the kids/guest bathroom). But the master bath was supposed to have the off-white tile (my wife would remember the fancy name). We talked to our PM and he said they would still be able to get the right tile and sink color into the bathroom this week and it wouldn't set us back (so not too bad). They also put our Trinity box in the wrong place. I had confused them when I asked if the main breaker was in the correct place (because we had never discussed it and I had never paid attention at the model) and I guess he thought I wanted the Trinity box moved so they moved it from where I wanted it to under the stairs. Now we've asked for it to be moved back to where it belongs (once again, no problem for our PM). Did I mention the walk through is in 8 days? I hate putting on my "picky" hat and having to go through and find anything that is "off". I prefer to just bask in the excitement... but then I know that I'll be spending the next few months complaining about that one cabinet door that is askew (I already noticed that a number of the kitchen cabinets are not lined up right... but they may be taking care of that as we speak).
The ugly: Did I mention all that blue tape! Okay there really isn't anything for here but the movie title fit better this way.
Anyway... the better half should be adding some pictures from our visit later. They will be the last set of pictures till what we can get during the walkthrough.
The bad: White tile in our bathroom. It's fine if that's what you like (it's what we got in the kids/guest bathroom). But the master bath was supposed to have the off-white tile (my wife would remember the fancy name). We talked to our PM and he said they would still be able to get the right tile and sink color into the bathroom this week and it wouldn't set us back (so not too bad). They also put our Trinity box in the wrong place. I had confused them when I asked if the main breaker was in the correct place (because we had never discussed it and I had never paid attention at the model) and I guess he thought I wanted the Trinity box moved so they moved it from where I wanted it to under the stairs. Now we've asked for it to be moved back to where it belongs (once again, no problem for our PM). Did I mention the walk through is in 8 days? I hate putting on my "picky" hat and having to go through and find anything that is "off". I prefer to just bask in the excitement... but then I know that I'll be spending the next few months complaining about that one cabinet door that is askew (I already noticed that a number of the kitchen cabinets are not lined up right... but they may be taking care of that as we speak).
The ugly: Did I mention all that blue tape! Okay there really isn't anything for here but the movie title fit better this way.
Anyway... the better half should be adding some pictures from our visit later. They will be the last set of pictures till what we can get during the walkthrough.
Sunday, July 13, 2014
The Home stretch... pun intended
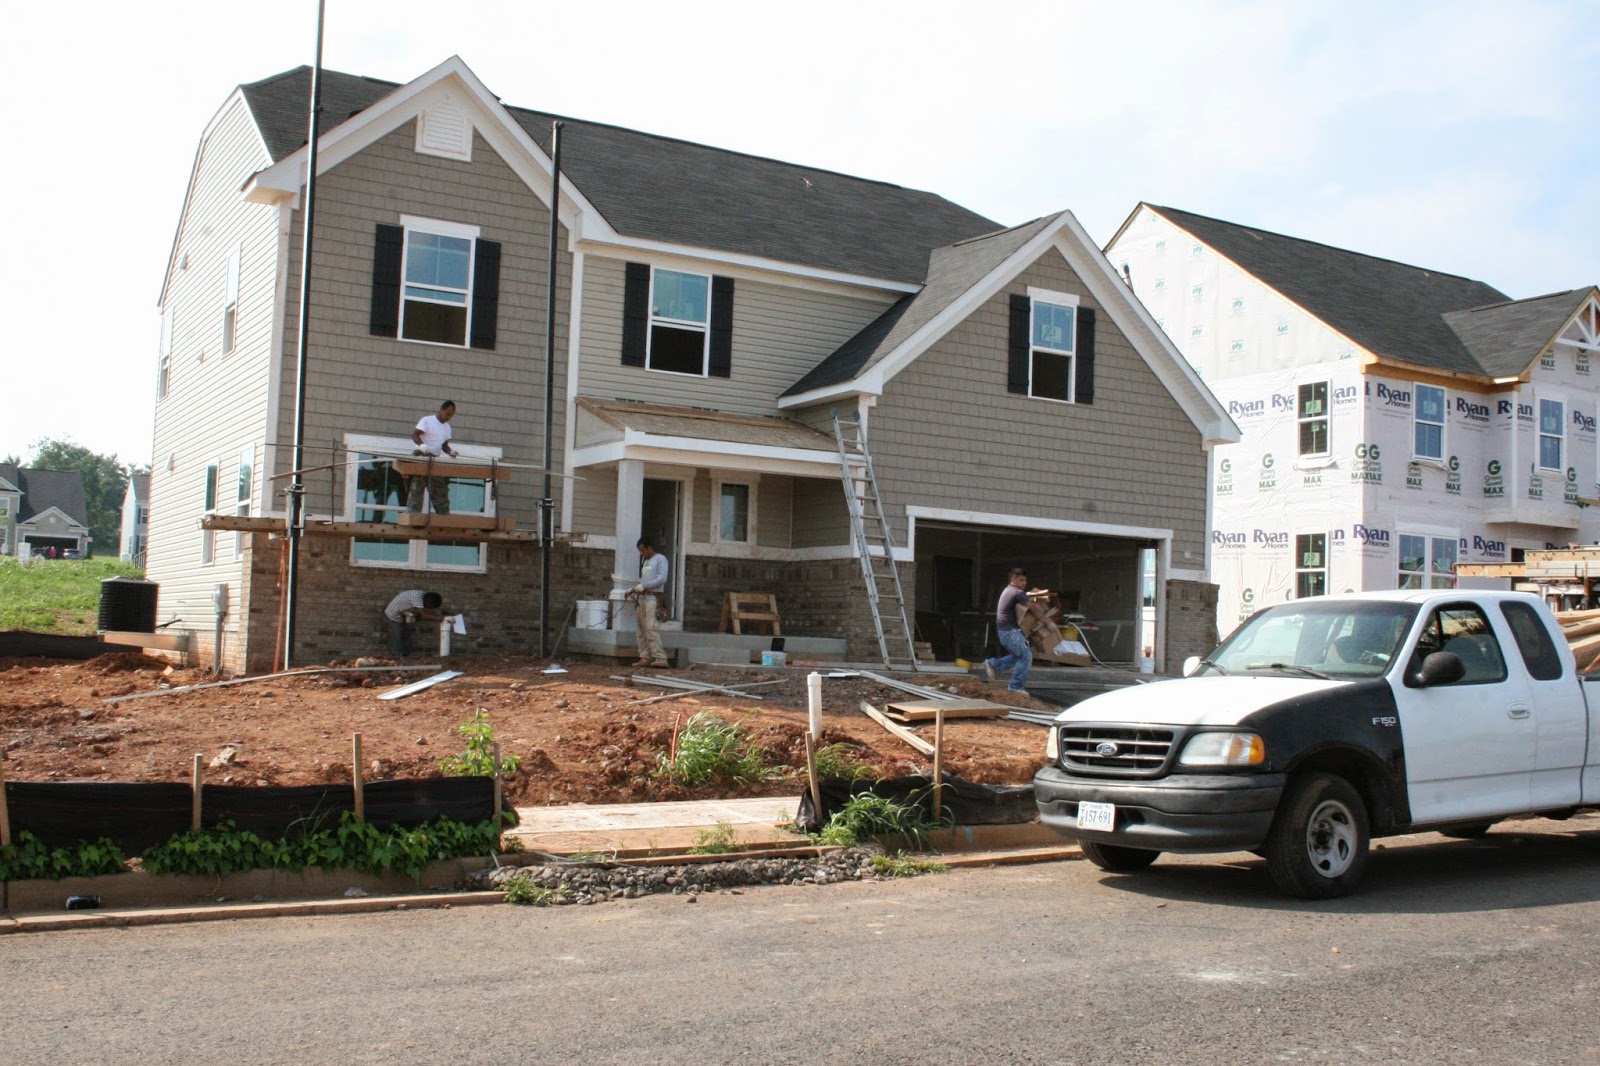
The outside of the house is now almost completely finished. All of the siding is up (picture to come shortly) and we have a full complement of windows (although one is cracked and will need to be replaced). The only thing left to be done externally is the roofing over the front porch. Inside, the kitchen cabinets are in and look great (except the one door that broke... it seems to be a theme). So far the only biggies are the two mentioned and the door going to the garage still needs to be replaced. Still plenty of time for that to happen though. In addition to the kitchen cabinets, the upstairs bathrooms got their cabinets in and the tile was going into the showers while we were visiting.
Ironically, we also got our very first piece of mail while we were there. Our home owners policy information was delivered while we were at the house. The postal worker was driving by (and had already wrote to hold till a box was installed on the letter) when he saw us walking in and came and asked if we were the right people for the letter.
This coming week the hardwood is going in. I haven't asked what else is happening but I'll post anything else that is going in this week after I talk to our PM Monday or Tuesday.
I was also very happy with how cool the house was with the windows open (very good breeze) and no AC. Not too bad for July in Virginia. It did cause us to jump a few times when doors slammed from the draft ("Oh. So that's why the door was shut before we walked into the room.").
Three weeks from Tuesday is our closing and it's starting to seem more like waiting for Christmas after Thanksgiving... close enough to be excited but far enough away to still seem like forever till it gets here.


Ironically, we also got our very first piece of mail while we were there. Our home owners policy information was delivered while we were at the house. The postal worker was driving by (and had already wrote to hold till a box was installed on the letter) when he saw us walking in and came and asked if we were the right people for the letter.
This coming week the hardwood is going in. I haven't asked what else is happening but I'll post anything else that is going in this week after I talk to our PM Monday or Tuesday.
I was also very happy with how cool the house was with the windows open (very good breeze) and no AC. Not too bad for July in Virginia. It did cause us to jump a few times when doors slammed from the draft ("Oh. So that's why the door was shut before we walked into the room.").
Three weeks from Tuesday is our closing and it's starting to seem more like waiting for Christmas after Thanksgiving... close enough to be excited but far enough away to still seem like forever till it gets here.
Our new cabinets. Love the color. Left is where the fridge will go. You can see he spot where the double oven will go as well.
The spacious bonus room
The "kids" bathroom with it's tile and double sink... I'm afraid that is how the floor will eventually look again...
The Stairway has it's railings!
The view from the kitchen towards the morning room with the great room to the right (you can just see the fireplace).
Looking toward the basement/pantry/front door form the morning room and through the kitchen.
The front of the house with the siding up!
Friday, July 4, 2014
Teaser....
OK, so, as we are within 30 days of our pre-settlement walk-through. I think it is time to "unveil" our 'materials' selections....


We chose Cherry Java for our cabinetry in the kitchen. I have always been a fan of the darker cabinets. The Tan-brown corian is what we chose. The two pieces on the cabinet show the variations that can happen in the same material. I am hoping for ours to be a cut more similar to the one on the left, but I will be pleased with whatever I get :)
This photo shows the backsplash tiles and our flooring selection. Hardwood in the kitchen was a must. Originally, I was gong to go darker, but we didn't want the kitchen to be too overwhelmingly dark - even with all the amazing lighting we expect to have from the morning room.
These selections are our Master Bath selections. Our 'included' choices were either white or an almond-ish color for the wall tiles in the shower. White is just too 'industrial' for my taste for a master bath, so we went with the other. Only the one type of cabinet finish was included, and to be honest, when it comes to it choosing to upgrade that vs. adding extra rooms... yeah, you know what we chose!
This is our selection for the other bathroom upstairs. This one'll be interesting because it is going to be the kids bathroom AND the guest bath.... I HAD to go white on the tile there because with the kids, I'll KNOW it's clean if it is pure white and I can smell the bleach.... I really do love the smell of bleach... My borderline OCD is completely at rest when I see white and smell chlorine :)
The next "teaser" (I'll post those next weekend) will be the color selections I am reasonably sure we are going to go with.... I can say this much, though, the kids'/guest bathroom will be a color that will awaken even the sleepiest of children :)
Wednesday, July 2, 2014
Now It Gets Exciting!!
OK, so I have a feeling that Jesse may be posting still pretty often, but the decor shtick is mine..... All mine....
OK, not really, but I like to think it is....
Drywall is up!!! Here are today's photos (how 'bout that, I am actually updating on the very same day I took them.... It's going to snow, or hurricane ;)




OK, not really, but I like to think it is....

Drywall is up!!! Here are today's photos (how 'bout that, I am actually updating on the very same day I took them.... It's going to snow, or hurricane ;)
Not only is the drywall up, but the brick is also on - AND the garage door... It is looking more and more like a house :)
Ah, the front steps.... OK, the front plank, but steps will be forthcoming... In the meantime, when we left the house, the kids were made to "walk the plank"!
From the front door, past the stairs - there is a powder room to the right (not in photo), and also a mudroom on the right (entry in photo). The "dining room" is on the left, but our front room will be our "quiet place"...
OK, I know, I know.... Front door is not really exciting, right? Only, it kind of is.... It has glass! Every place we have ever lived has had those solid doors.... This is pretty :)
Very possibly the most exciting thing for me was to see that our cabinets were ready to be put up... I wonder if there is an island in any of those boxes?!
The pantry doors.... Or, maybe the Bonus Room doors...
The double-basin sinks for both upstairs bathrooms...
My love is 6'3". That's a TON of headspace in the garage....
And this is what that headspace will be used for:
From the kitchen looking into the family room. The kids have already determined that the Christmas Tree will go in the corner to the back right of this photo - and the piano will go on the wall the photo faces...
The kitchen - from the family room....
The morning room - Just LOOK at ALL that LIGHT!!!
Bonus Room - aka Craft Room... The nook where the girl is will have 2 cozy armchairs and a reading table... She's 5'7".... Glad for the headroom :)
Master shower.... Dude, crazy cool - we have TWO shower heads!!! That's not even the best part... The best part of our bathroom is that the toilet will be in it's own little 'closet'... LOVE it!!
Master bedroom - we got the tray ceiling...
And I did not get a good picture of the super large closet we will have...
Thinking that the kids can wear roller skates and get those little bracelets and necklaces that glow in the dark... And a frisbee.... And just play TRON in the basement....
Actually, we plan to have an archery and shooting range (airsoft) down there until the basement is finished... Might be some skating action, and a nerd war or two - we'll see where the imagination goes with that....
Next post will likely have siding in the photos... and maybe the cabinets!
Countdown to closing: 34 Days
Monday, June 30, 2014
Pictures to come... or so I'm told
I'm still waiting on my better half to add some updated pics (mostly of the Pre-Drywall inside... hope to take some Post Drywall inside and siding up outside pics this week). Still, I thought I would give an update.
We got our "official" pre-settlement and settlement dates (7/30 and 8/5) respectively. Hoping that neither of those change so fingers are crossed. I had the flu earlier this year so I'm still trying to work out how much time off I can can take around closing. Hopefully I can make it work for more than just signing the paperwork. So far, everything has been fine with the paperwork for the mortgage company. I continually expect to see a "oh we forgot to ask for..." email but nothing yet.
With the Holiday coming up this Friday there is a shortened week but it's exciting that stuff is starting to get done inside the house. I've requested an update on what to expect over the next two weeks and I'll add it to this post when I get the reply.
UPDATE: If you look at the previous post, there are now updated pictures. Still have to visit this week for drywall pics.
Also, received the update. They are finishing up the drywall (probably by Thursday). They will start the trim on Monday (7/7). That includes the cabinets in the bathrooms and kitchen. They are planning a finishing coat of paint next Wednesday (7/9) and they start putting in the hardwood flooring (7/14).
We got our "official" pre-settlement and settlement dates (7/30 and 8/5) respectively. Hoping that neither of those change so fingers are crossed. I had the flu earlier this year so I'm still trying to work out how much time off I can can take around closing. Hopefully I can make it work for more than just signing the paperwork. So far, everything has been fine with the paperwork for the mortgage company. I continually expect to see a "oh we forgot to ask for..." email but nothing yet.
With the Holiday coming up this Friday there is a shortened week but it's exciting that stuff is starting to get done inside the house. I've requested an update on what to expect over the next two weeks and I'll add it to this post when I get the reply.
UPDATE: If you look at the previous post, there are now updated pictures. Still have to visit this week for drywall pics.
Also, received the update. They are finishing up the drywall (probably by Thursday). They will start the trim on Monday (7/7). That includes the cabinets in the bathrooms and kitchen. They are planning a finishing coat of paint next Wednesday (7/9) and they start putting in the hardwood flooring (7/14).
Wednesday, June 25, 2014
Updating the progress...Drywall day!
The pre-Drywall walkthrough went well last week. I was in Denver for the walkthrough but I've seen the pictures (which hopefully my wife will upload later today). It's been awhile since I've found time to post (I'm back in Denver this week as well). That being said, we've seen good progress. All of the inside is done (wiring, plumbing, insulation, ducting, and whatever else I'm missing). The inspection was yesterday and (since I haven't heard otherwise) they will do the drywall today. From what our PM has said, they will get it all done today which is awesome. Still mudding and sanding to come in the days to follow but it's nice to be at this point.
Haven't had any hiccups in our mortgage paperwork so far except for one. Once again, our lot change at the beginning of the process bit us in the rear. We got our official address and the paperwork had the wrong lot listed on it so we had to change the number and initial the change. The problem was that only the number listed at the top got changed and the one in the body of the form didn't. So we had to do it all over again which was difficult because I was in Denver. It's all done now but I still insist on teasing my wife about the lot change.
There was a funny incident regarding the roof that didn't slow anything down (fortunately). They roofers had done everything but the shingles. They were supposed to come that Friday (two weeks ago now) and finish... except they went to the wrong location and it was finished at that one. So Saturday our PM tells them then need to come finish it and again... they go to the wrong place and see it finished. The following Monday it happened that same way again! They did then get it on the following day but our PM was not pleased with them. I just thought it was funny.


Haven't had any hiccups in our mortgage paperwork so far except for one. Once again, our lot change at the beginning of the process bit us in the rear. We got our official address and the paperwork had the wrong lot listed on it so we had to change the number and initial the change. The problem was that only the number listed at the top got changed and the one in the body of the form didn't. So we had to do it all over again which was difficult because I was in Denver. It's all done now but I still insist on teasing my wife about the lot change.
There was a funny incident regarding the roof that didn't slow anything down (fortunately). They roofers had done everything but the shingles. They were supposed to come that Friday (two weeks ago now) and finish... except they went to the wrong location and it was finished at that one. So Saturday our PM tells them then need to come finish it and again... they go to the wrong place and see it finished. The following Monday it happened that same way again! They did then get it on the following day but our PM was not pleased with them. I just thought it was funny.
The front of our home. The dirt is finally close to the right level (can't see the black sealant anymore)
Looking into the master bedroom from the Bonus Room
Looking at the little Bonus Room nook over the garage.
Standing in the guest room, looking through the closet towards the bathroom... nice duct work.
Laundry Room. Can't you just picture in your head... maybe.
Front room (dining room in the plans but not for us).
Here is the luxury kitchen... can't you tell?
Here is looking from the Great Room/Kitchen area back towards the front door.
(From here I will say "Yes I see the front door, but I'm still not answering it!")
Here is some one putting up some plumbing... the kids were a little freaked to find out poop would be flowing through the walls. Gotta love kids.
Subscribe to:
Posts (Atom)